
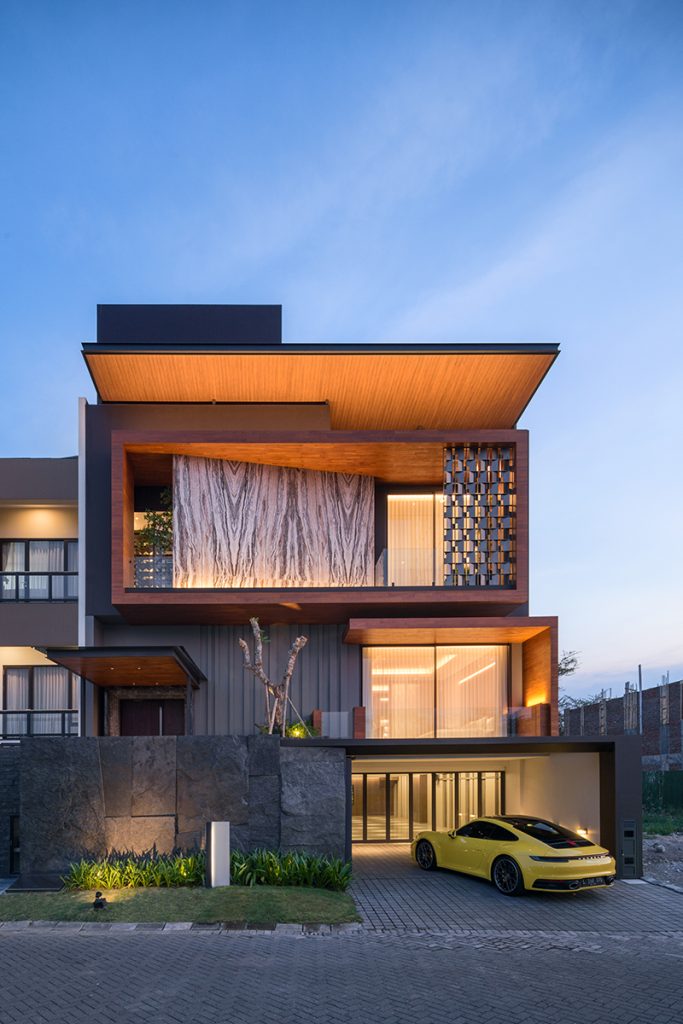
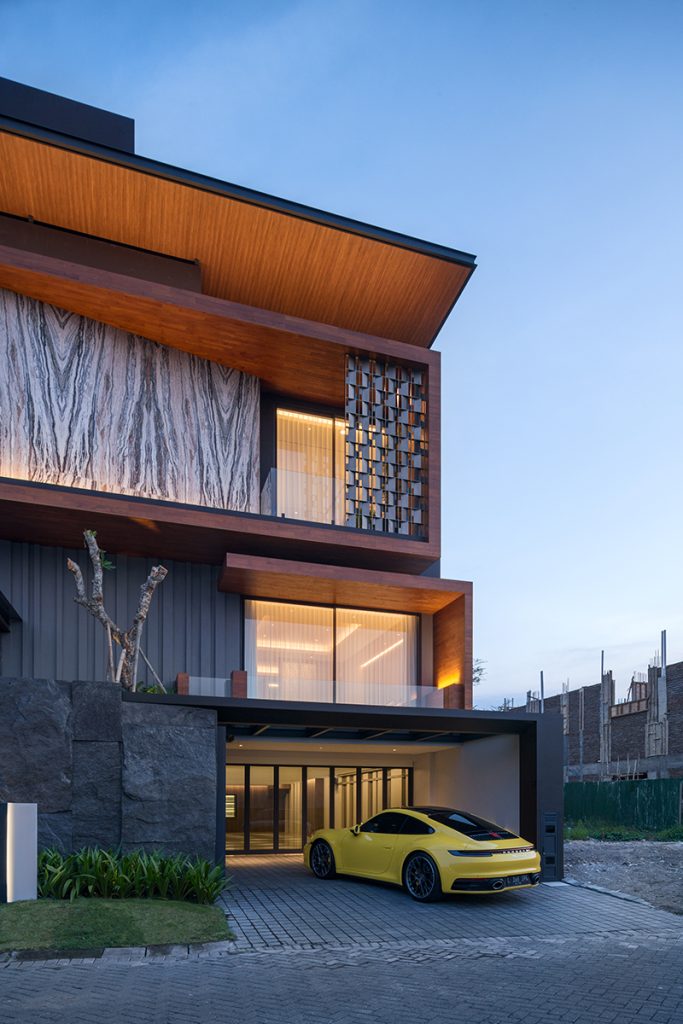
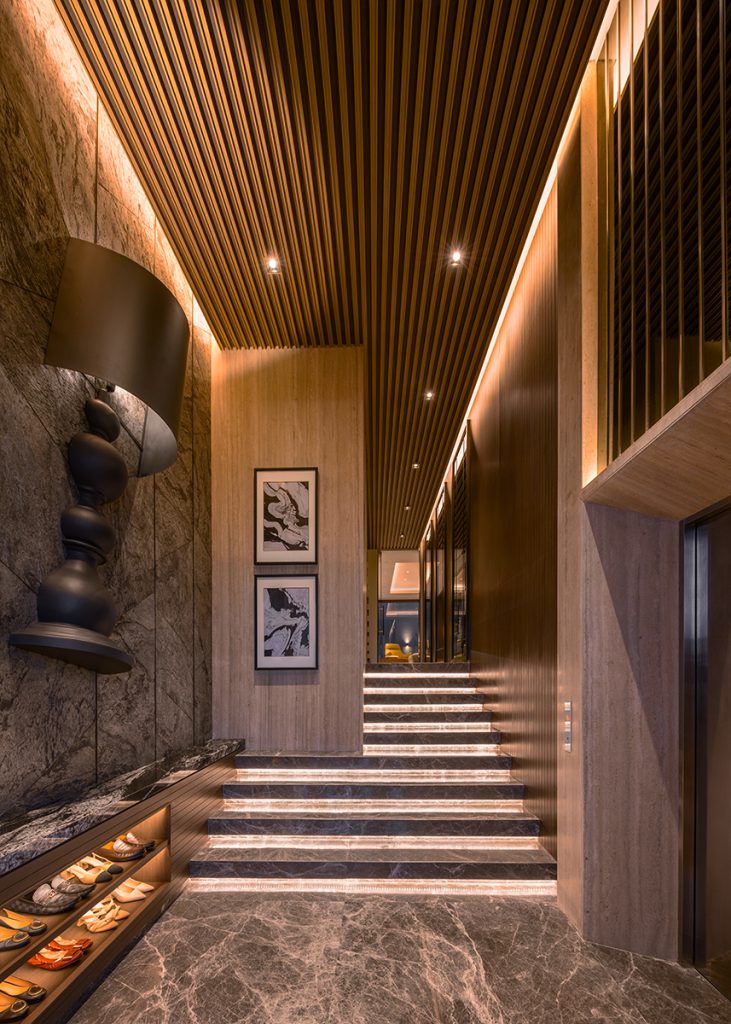
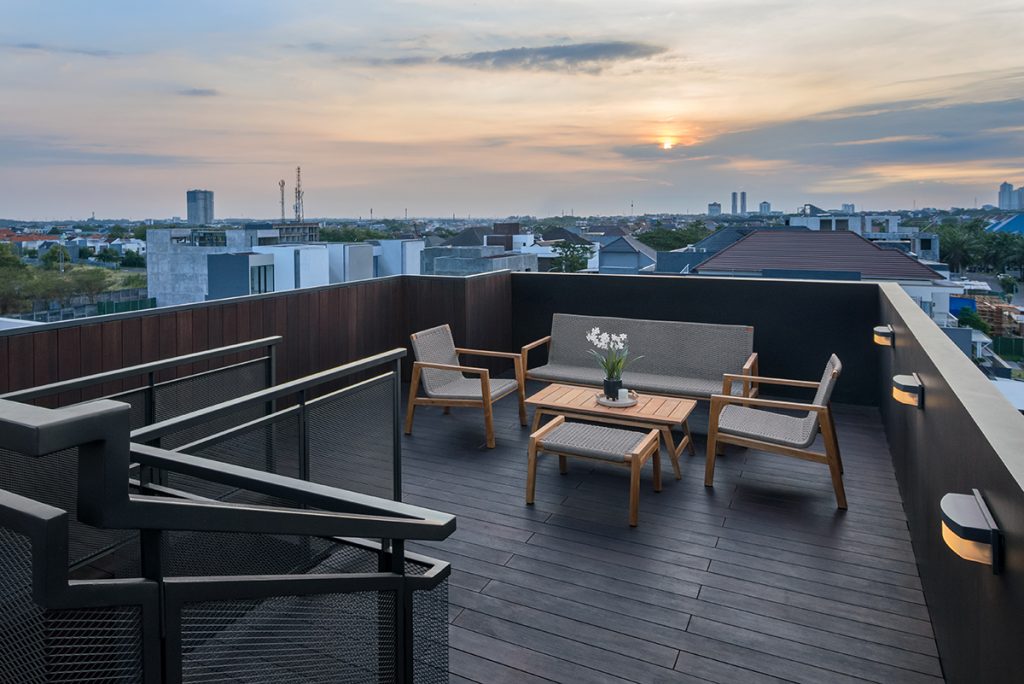
AJ House is designed as the intersection between art and hobby. The architecture carefully responds to the needs of the client – providing rooms and spaces for living and for premium cars. The garage on the ground floor is a long-span, column-free garage, to ease the cars circulation. The use of timber and natural stones supports expressing the house’s identity.
LOCATION
Surabaya, East Java
ARCHITECT
The Julius Architect
INTERIOR DESIGN
Design At Work / DAW Interior
PHOTOGRAPHER
Antonius Widjaya
FEATURED
Asrinesia Edition #30, 2023
“KOLABORASI ANTARA SENI DAN HOBI”