
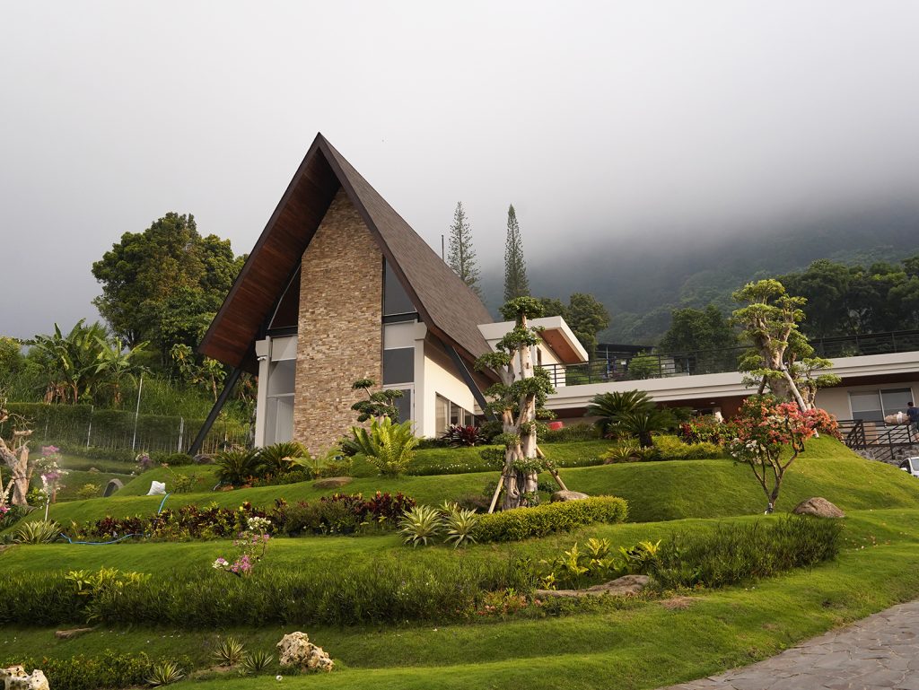
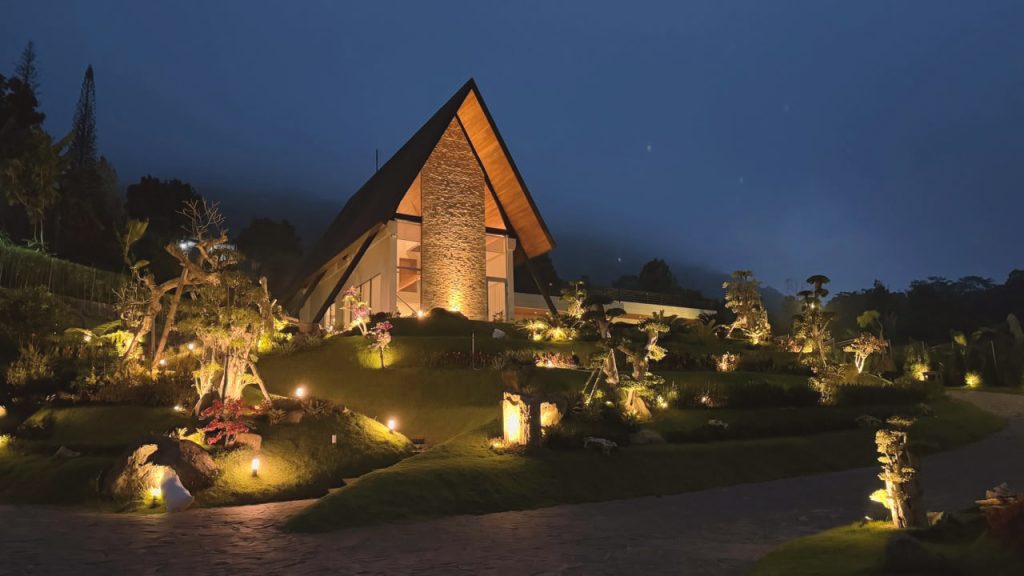
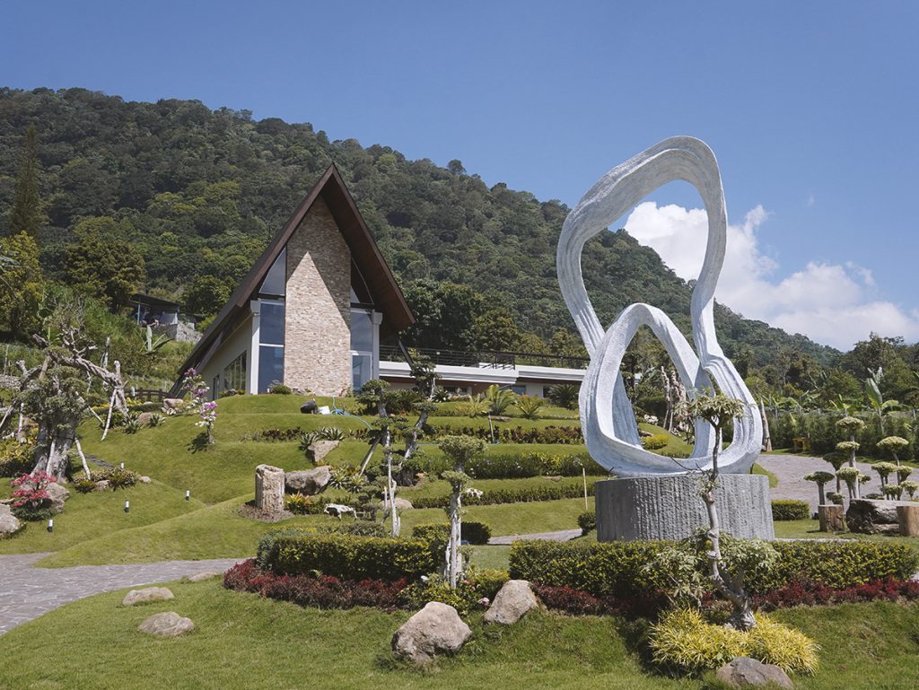
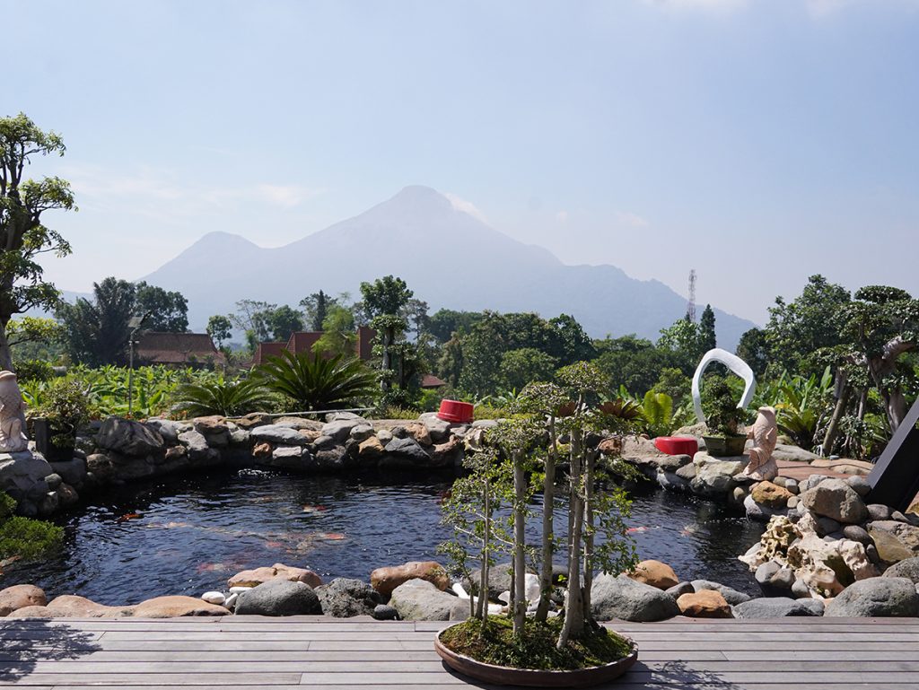
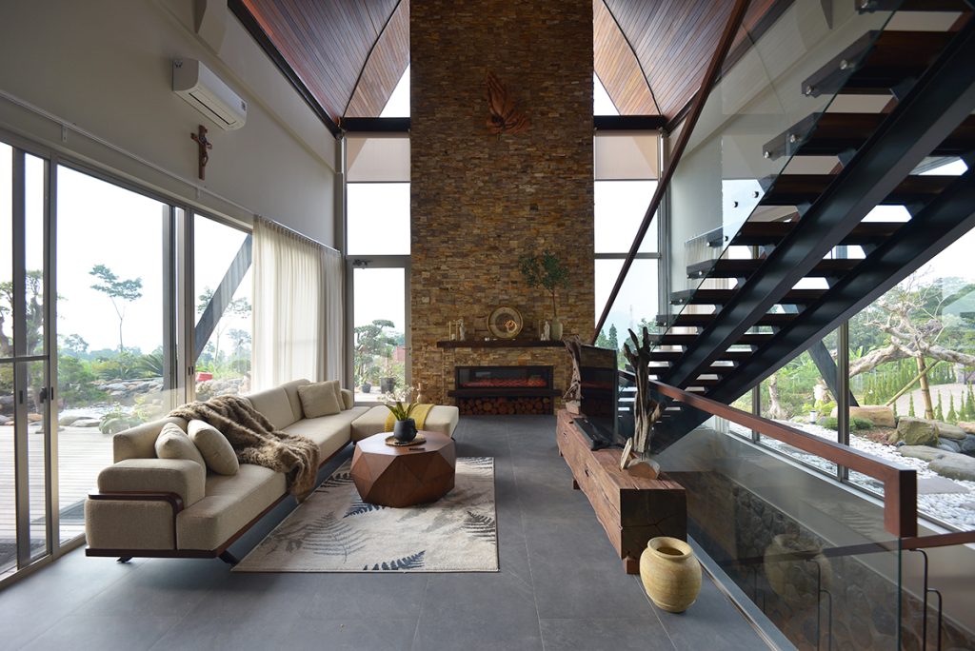
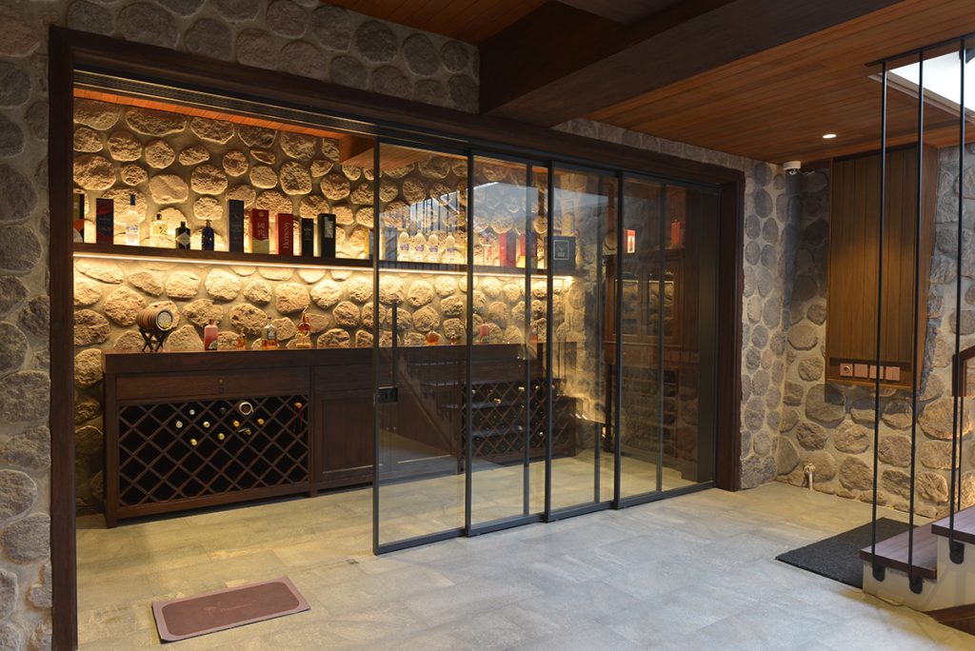
The architect approaches this project as a simple-form recreational cabin on a hilly topography. The villa not only provide shelter, but also blends seamlessly with the outdoor garden and fishpond — with exceptional-breathtaking views to mountains around the suburb. Natural materials such as natural stones and timber logs are also used as the exterior skin of the villa.
LOCATION
Trawas, East Java
ARCHITECT
The Julius Architect
INTERIOR DESIGN
Design At Work / DAW Interior
PHOTOGRAPHER
Design At Work / DAW Interior