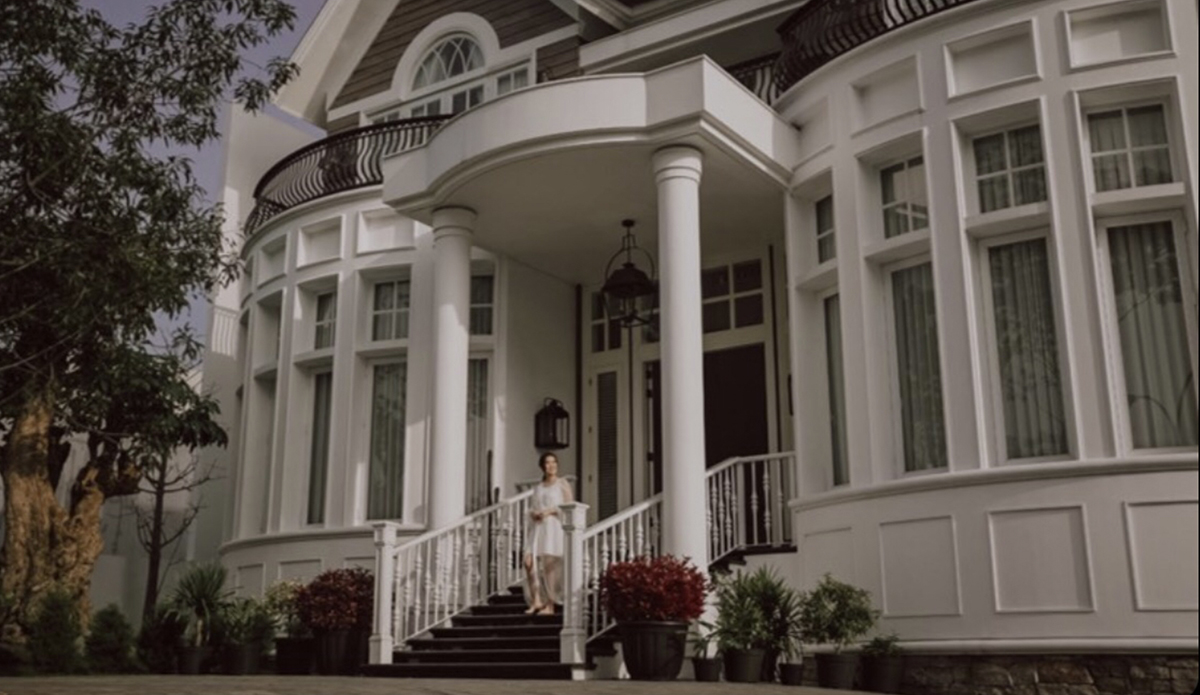
haydians
-
EG Villa
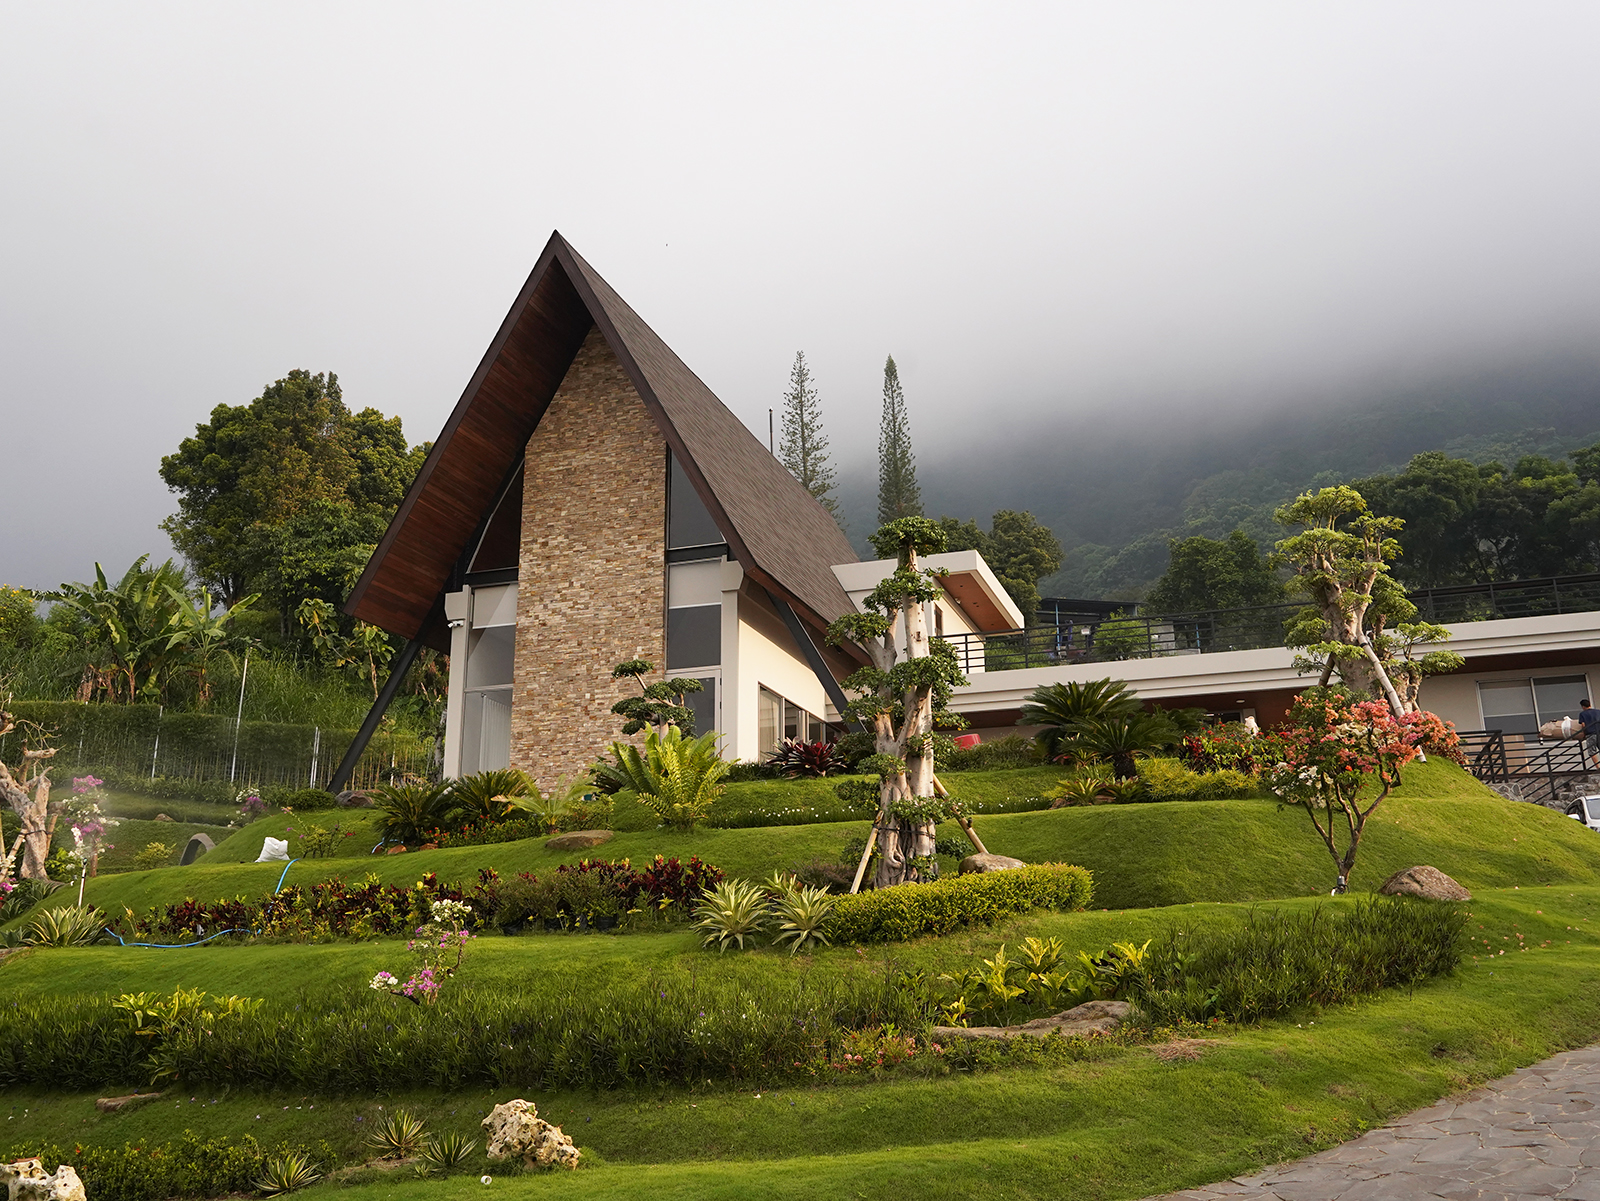
The architect approaches this project as a simple-form recreational cabin on a hilly topography. The villa not only provide shelter, but also blends seamlessly with the outdoor garden and fishpond — with exceptional-breathtaking views to mountains around the suburb. Natural materials such as natural stones and timber logs are also used as the exterior skin…
-
AJ House
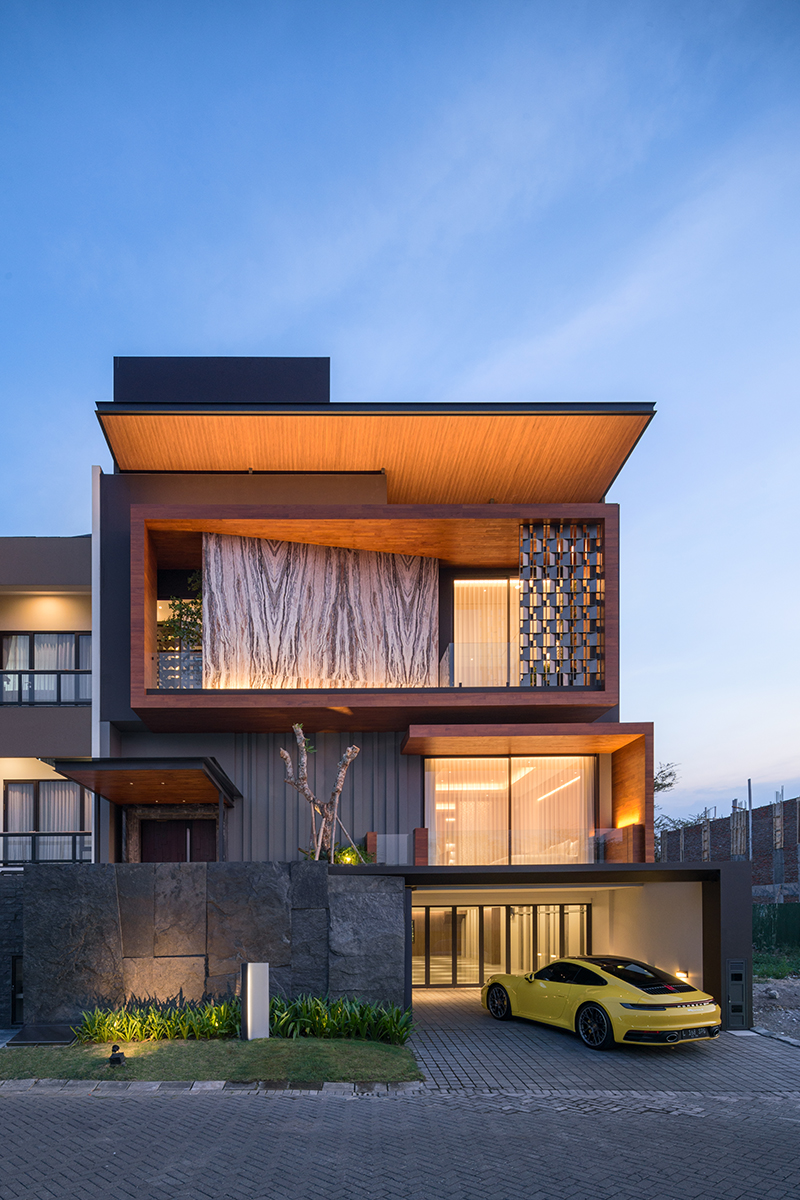
AJ House is designed as the intersection between art and hobby. The architecture carefully responds to the needs of the client – providing rooms and spaces for living and for premium cars. The garage on the ground floor is a long-span, column-free garage, to ease the cars circulation. The use of timber and natural stones…
-
C+M House
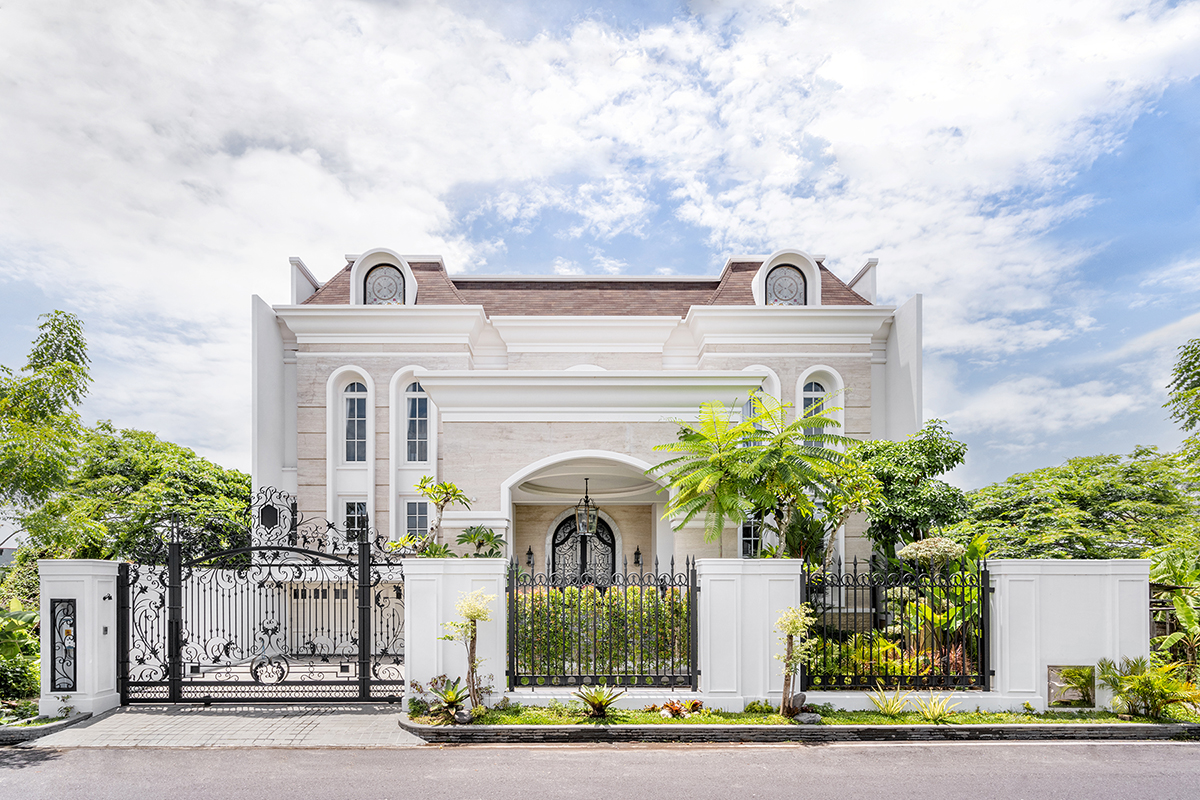
A luxury, European-modern-classical style residence that conveys grand, palatial, and boldness. The design has a symmetrical facade, featuring marble stone cladding, arched windows, and mansard roof. Inside, the house also provides swimming pool with vertical gardening. LOCATIONDenpasar, Bali ARCHITECTThe Julius Architect INTERIOR DESIGNALIGN Architecture Interior & Design PHOTOGRAPHERHans Havilah FEATUREDAsrinesia 40th Years Anniversary Edition, 2023“ELEGAN…
-
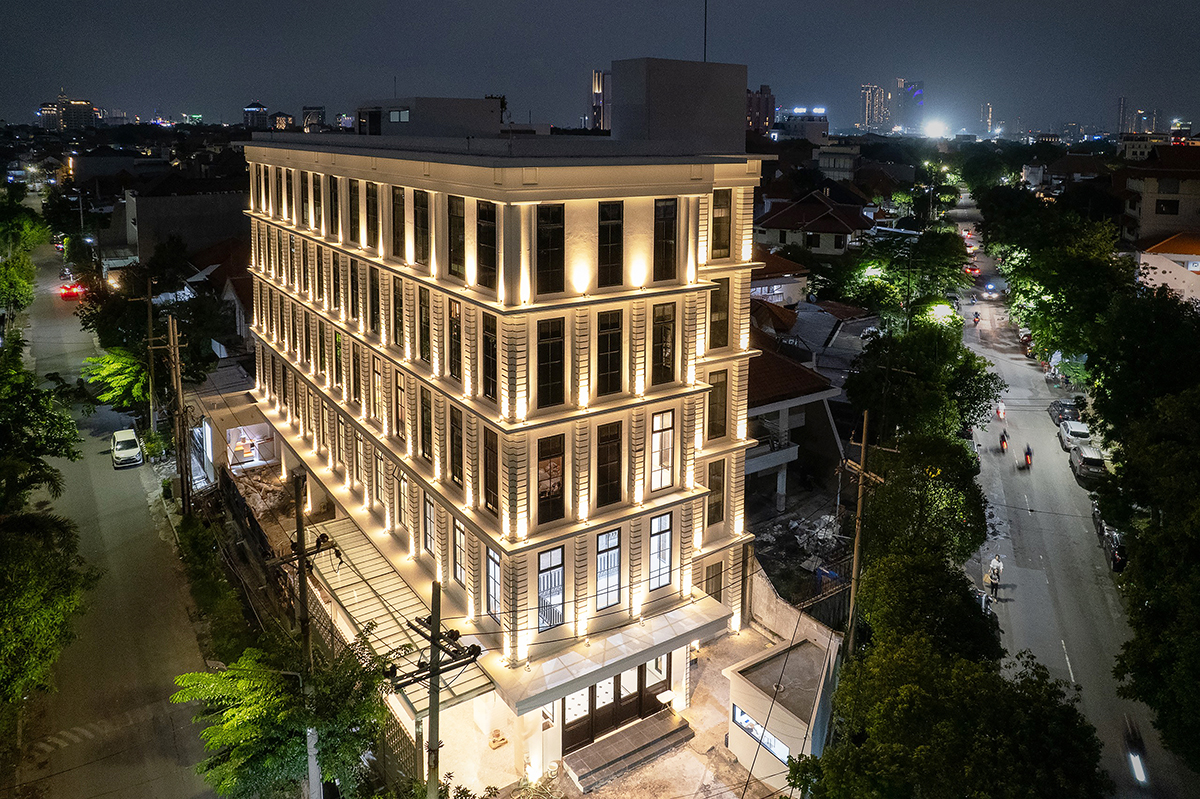
Olympia Student Accommodation
Located in the heart of city, Olympia is a brand-new designed Boarding House for students and workers. With a limited land area and constraints, the architectural design promotes functionality that are enveloped with grand, luxurious form and ornaments — like staying in a hotel. The design also provide spaces for tenant stores and shops to…